700 Tealwood Lane
700 Tealwood Lane
700 Tealwood Lane
700 Tealwood Lane
700 Tealwood Lane
700 Tealwood Lane
700 Tealwood Lane
700 Tealwood Lane
700 Tealwood Lane
700 Tealwood Lane
700 Tealwood Lane
700 Tealwood Lane
700 Tealwood Lane
700 Tealwood Lane
700 Tealwood Lane
700 Tealwood Lane
700 Tealwood Lane
700 Tealwood Lane
700 Tealwood Lane
700 Tealwood Lane
700 Tealwood Lane
700 Tealwood Lane
700 Tealwood Lane
700 Tealwood Lane
700 Tealwood Lane
700 Tealwood Lane
700 Tealwood Lane
700 Tealwood Lane
700 Tealwood Lane
700 Tealwood Lane
700 Tealwood Lane
700 Tealwood Lane
700 Tealwood Lane
700 Tealwood Lane
700 Tealwood Lane
700 Tealwood Lane
700 Tealwood Lane
700 Tealwood Lane
700 Tealwood Lane
700 Tealwood Lane
SEE ALL PHOTOS
700 Tealwood Lane
700 Tealwood Lane
700 Tealwood Lane
700 Tealwood Lane
700 Tealwood Lane
700 Tealwood Lane
700 Tealwood Lane
700 Tealwood Lane
700 Tealwood Lane
700 Tealwood Lane
700 Tealwood Lane
700 Tealwood Lane
700 Tealwood Lane
700 Tealwood Lane
700 Tealwood Lane
700 Tealwood Lane
700 Tealwood Lane
700 Tealwood Lane
700 Tealwood Lane
700 Tealwood Lane
700 Tealwood Lane
700 Tealwood Lane
700 Tealwood Lane
700 Tealwood Lane
700 Tealwood Lane
700 Tealwood Lane
700 Tealwood Lane
700 Tealwood Lane
700 Tealwood Lane
700 Tealwood Lane
700 Tealwood Lane
700 Tealwood Lane
700 Tealwood Lane
700 Tealwood Lane
700 Tealwood Lane
700 Tealwood Lane
700 Tealwood Lane
700 Tealwood Lane
700 Tealwood Lane
700 Tealwood Lane
Courtesy of Compass RE Texas, LLC
For Sale

700 Tealwood Lane

700 Tealwood Lane, Flower Mound, TX 75028

$484,900
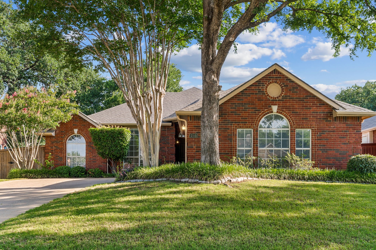
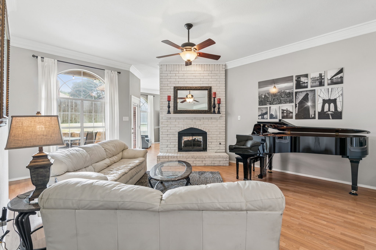
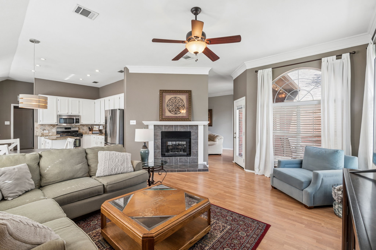
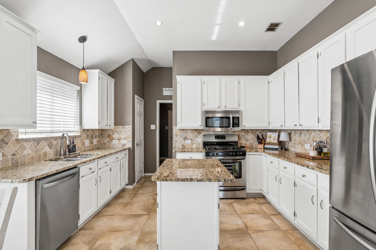
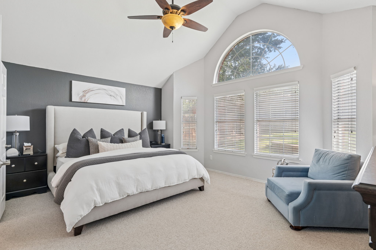
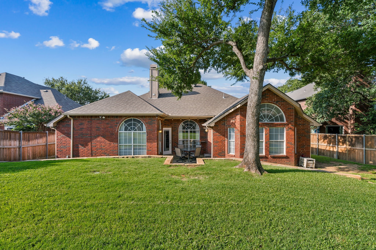
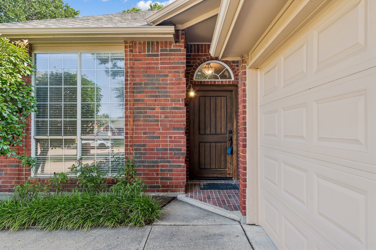
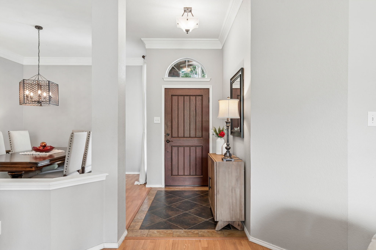
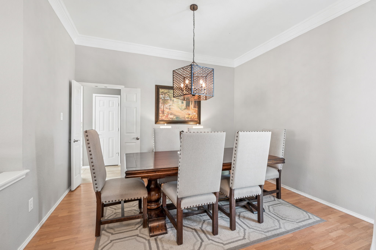
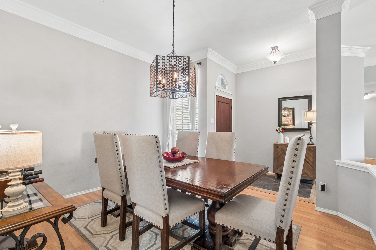
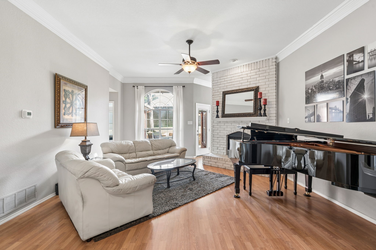
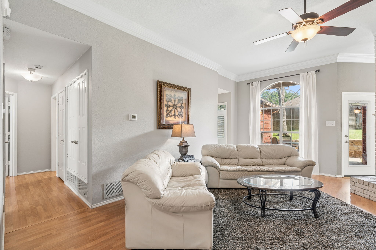
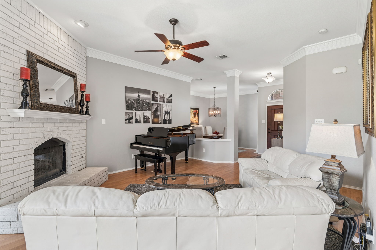
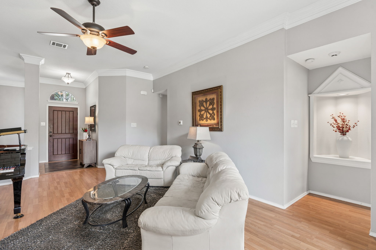
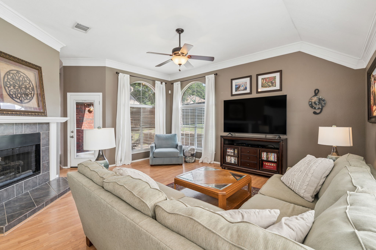
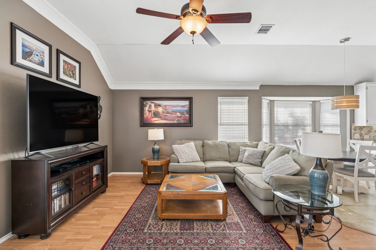
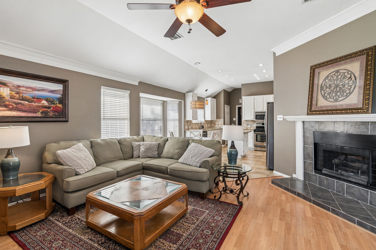
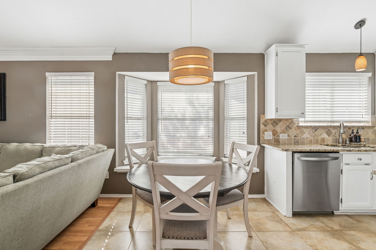
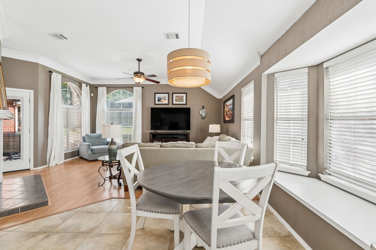
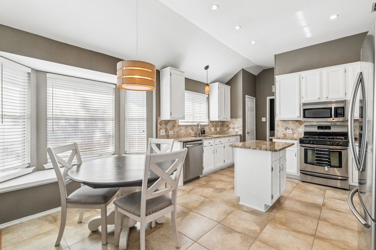
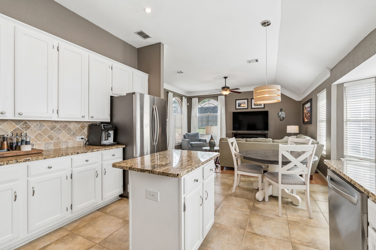
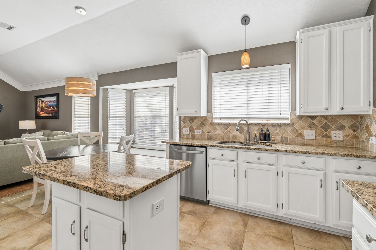
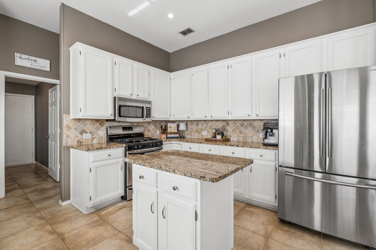
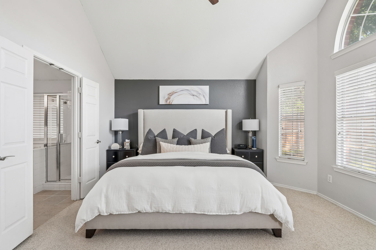
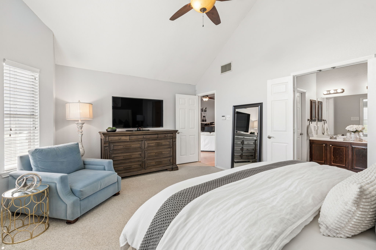
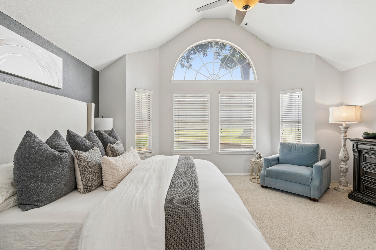
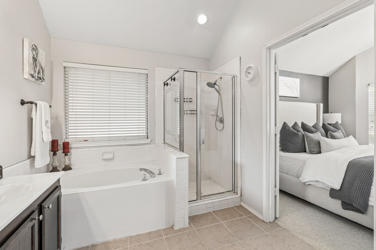
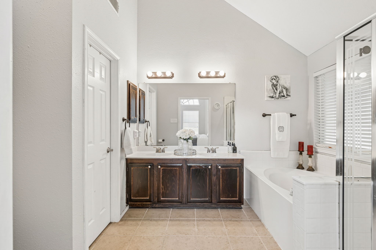
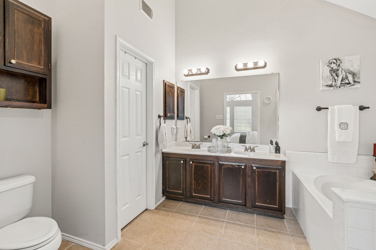
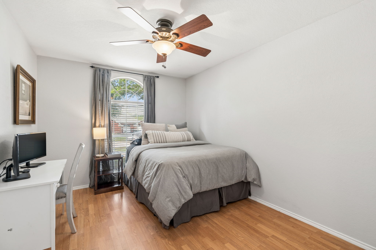
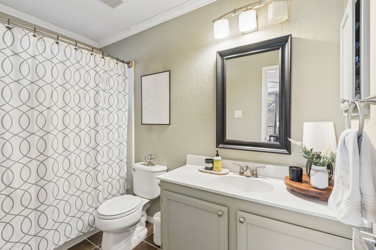
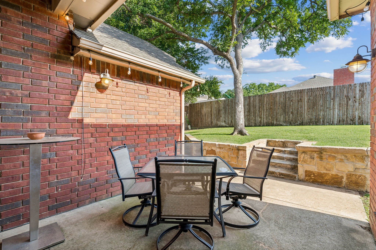
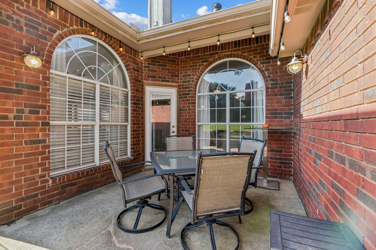
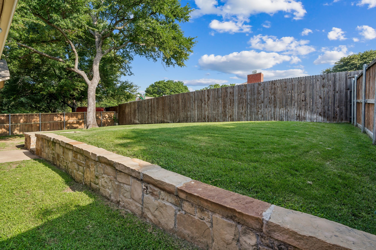
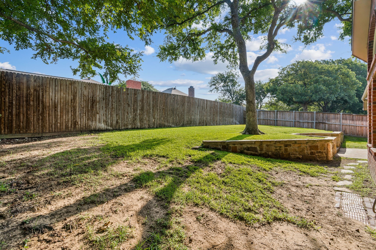
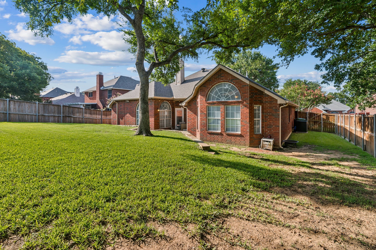
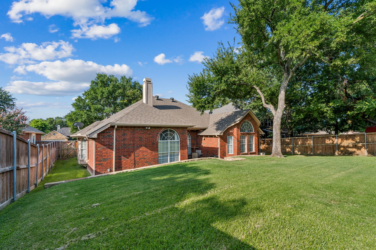
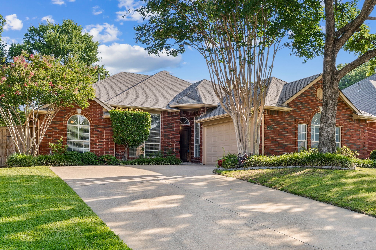
Nestled beneath a canopy of gorgeous mature trees in one of Flower Mound's most established neighborhoods, 700 Tealwood Lane offers a perfect blend of classic charm and modern updates. This meticulously maintained home welcomes you with an inviting layout featuring two spacious living areas and a formal dining space, ideal for hosting gatherings or enjoying quiet evenings at home. At the heart of the house, the updated kitchen shines with crisp white cabinetry, sleek granite countertops, and stainless steel appliances. A unique double-sided fireplace serves as a stunning focal point, casting a warm glow across the living spaces. The oversized primary bedroom provides a generous private retreat, featuring a bathroom equipped with both a separate tub and a walk-in shower. With a split layout, you will find two additional bedrooms and a full bath on the opposite side of the home. The outdoor space is just as impressive, featuring a relaxing backyard with a patio perfect for morning coffee and a lush grassy area. Situated just moments away from a variety of shopping, dining, and entertainment options, this home offers a lifestyle of convenience and comfort.

3
beds

2
baths

1,944 Sq.Ft. LIVING AREA

8,145.72 Sq.Ft. lot

Erin Pickard

Erin Pickard

Features & Amenities

Interior

  • total bedrooms3
  • Total bathrooms2
  • full bathrooms2
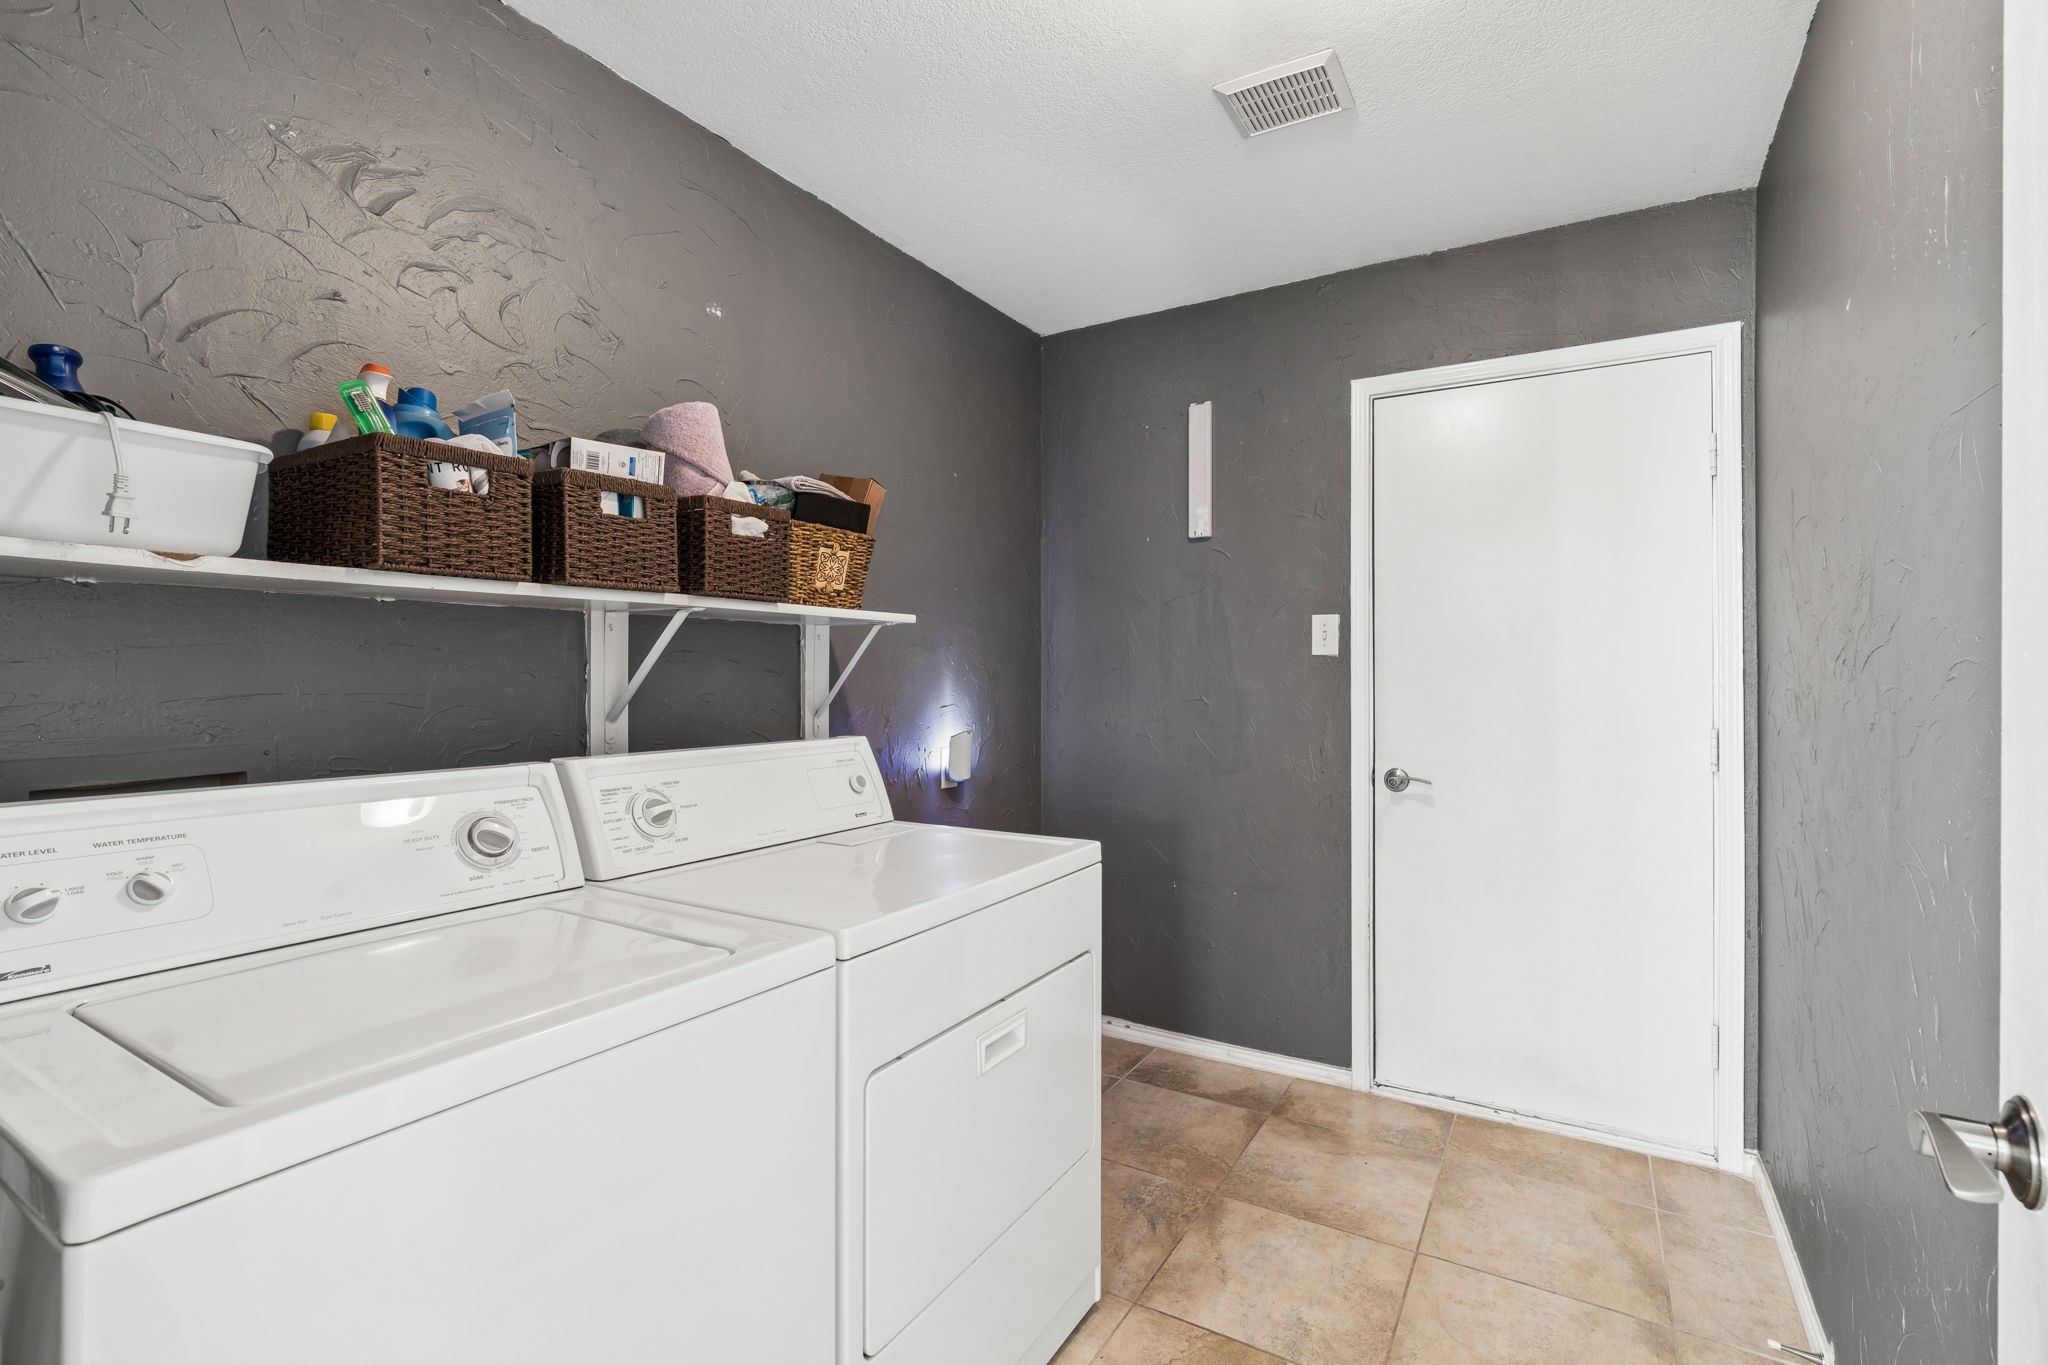
  • Laundry room Washer Hookup, Dryer Hookup, Electric Dryer Hookup, Laundry in Utility Room
  • Flooring Carpet, Ceramic Tile, Laminate
  • Fireplace Double Sided, Gas, Living Room, Masonry
  • APPLIANCES Some Gas Appliances, Dishwasher, Disposal, Gas Range, Microwave, Plumbed For Gas
  • other interior Features Chandelier, Decorative/Designer Lighting Fixtures, Granite Counters, High Speed Internet, Kitchen Island, Walk-In Closet(s)

Area & Lot

  • Status For Sale
  • Living Area1,944 Sq.Ft.
  • Lot Area8,145.72 Sq.Ft.
  • MLS® ID21316052
  • TypeResidential
  • YEAR BUILT1994
  • NeighborhoodFlower Mound / Argyle / Highland Village
  • Architecture StylesTraditional, Detached
  • Elementary SchoolDonald
  • Middle SchoolForestwood
  • High SchoolFlower Mound
  • School DistrictLewisville ISD

Exterior

  • STORIES1
  • Garage Space2.0
  • water SourcePublic
  • utilitiesSewer Available, Water Available
  • PoolNone
  • roofComposition
  • lot featuresInterior Lot, Landscaped, Many Trees, Subdivision
  • parkingGarage, Garage Door Opener, Garage Faces Side
  • HEAT TYPECentral, Natural Gas
  • AIR CONDITIONINGCentral Air, Ceiling Fan(s), Electric
  • sewerPublic Sewer
  • SubstructureSlab
  • security FeaturesSmoke Detector(s)
  • other exterior FeaturesPrivate Yard, Rain Gutters

Financial

  • Sales Price$484,900
  • Real Estate Tax $7,035/yr
  • HOA $332/yr
View Virtual Tour

Flower Mound / Argyle / Highland Village

Family-friendly, suburban oasis close to the DFW Metroplex while maintaining a strong countryside vibe.

Explore

Work With Us

At the Pickard Real Estate Group our primary goal is to develop lifelong relationships built on honesty, integrity and service. As your real estate consultants we have your best interest in mind and understand that every transaction is unique. With extensive real estate experience and knowledge, you can trust us to handle all of your real estate needs.
Follow Us On Instagram