629 Park Lane
629 Park Lane
629 Park Lane
629 Park Lane
629 Park Lane
629 Park Lane
629 Park Lane
629 Park Lane
629 Park Lane
629 Park Lane
629 Park Lane
629 Park Lane
629 Park Lane
629 Park Lane
629 Park Lane
629 Park Lane
629 Park Lane
629 Park Lane
629 Park Lane
629 Park Lane
629 Park Lane
629 Park Lane
629 Park Lane
629 Park Lane
629 Park Lane
629 Park Lane
629 Park Lane
629 Park Lane
629 Park Lane
629 Park Lane
629 Park Lane
629 Park Lane
629 Park Lane
629 Park Lane
629 Park Lane
629 Park Lane
629 Park Lane
629 Park Lane
629 Park Lane
629 Park Lane
SEE ALL PHOTOS
629 Park Lane
629 Park Lane
629 Park Lane
629 Park Lane
629 Park Lane
629 Park Lane
629 Park Lane
629 Park Lane
629 Park Lane
629 Park Lane
629 Park Lane
629 Park Lane
629 Park Lane
629 Park Lane
629 Park Lane
629 Park Lane
629 Park Lane
629 Park Lane
629 Park Lane
629 Park Lane
629 Park Lane
629 Park Lane
629 Park Lane
629 Park Lane
629 Park Lane
629 Park Lane
629 Park Lane
629 Park Lane
629 Park Lane
629 Park Lane
629 Park Lane
629 Park Lane
629 Park Lane
629 Park Lane
629 Park Lane
629 Park Lane
629 Park Lane
629 Park Lane
629 Park Lane
629 Park Lane
Courtesy of Compass RE Texas, LLC
For Sale

629 Park Lane

629 Park Lane, Highland Village, TX 75077

$437,000
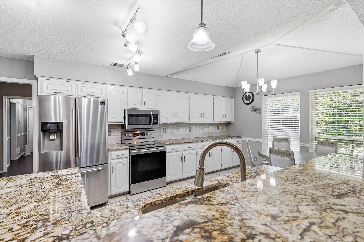
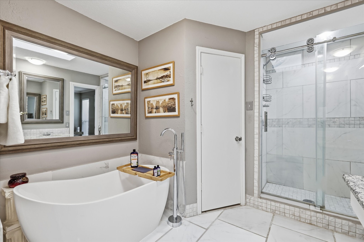
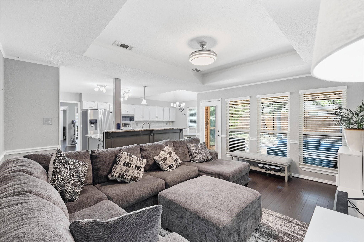
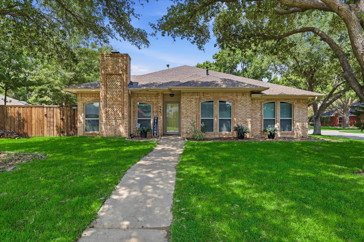
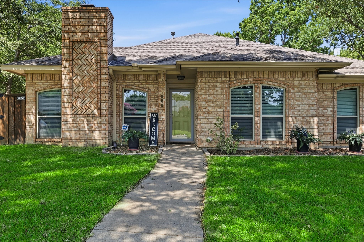
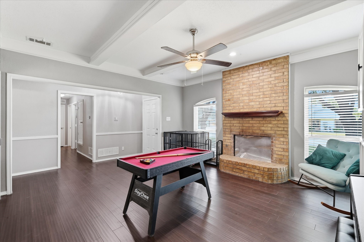
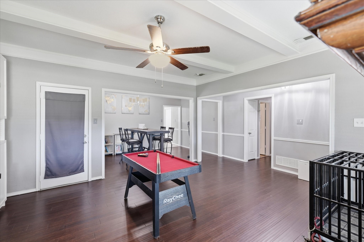
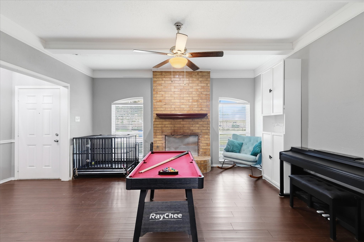
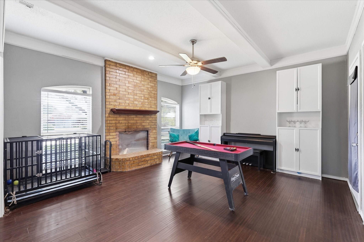
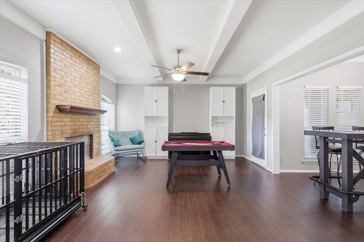
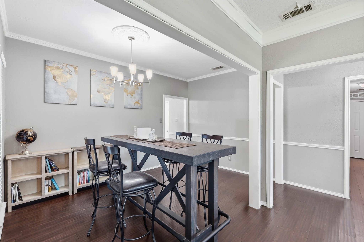
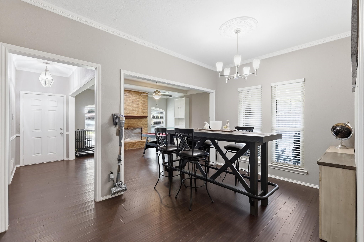
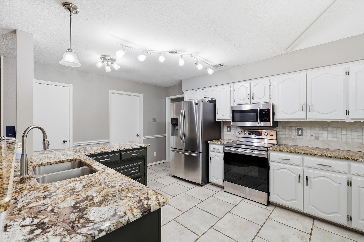
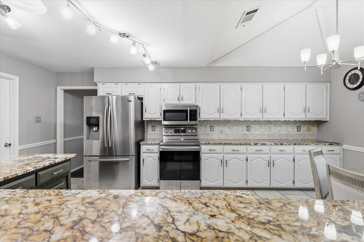
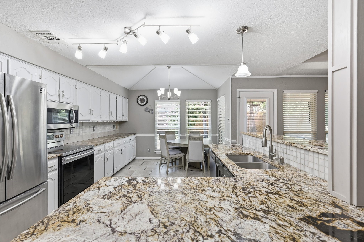
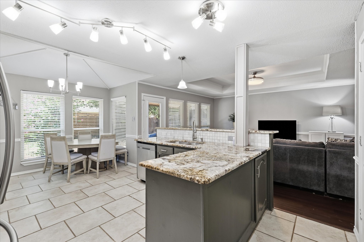
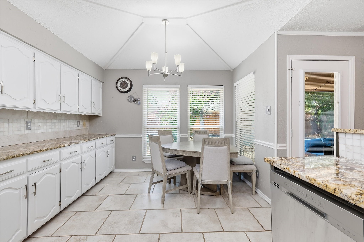
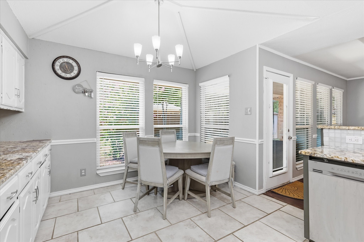
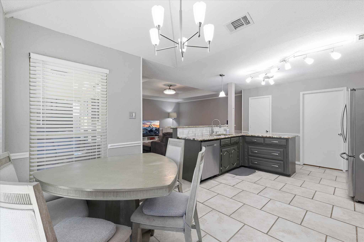
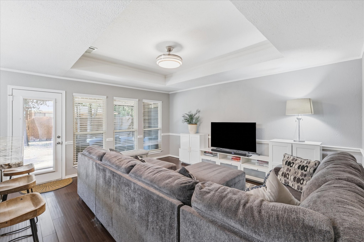
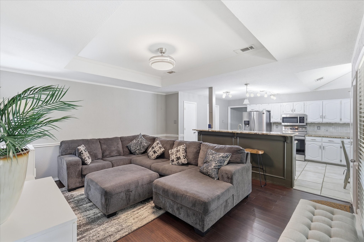
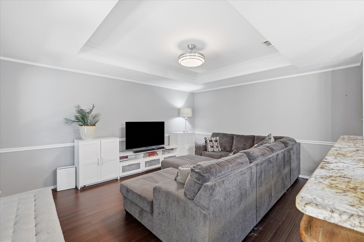
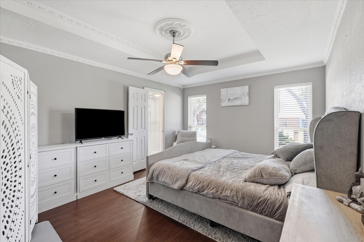
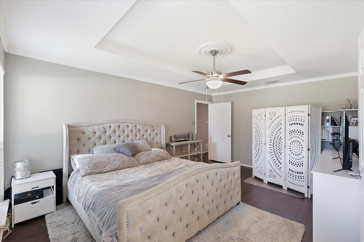
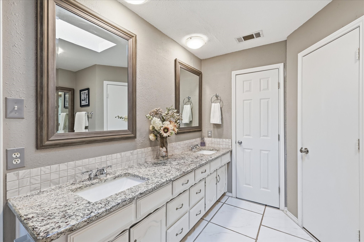
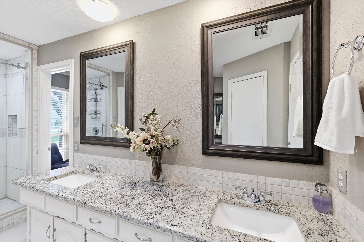
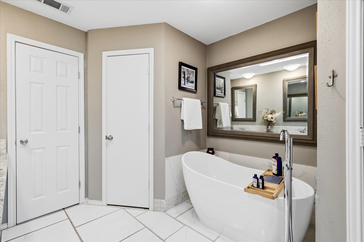
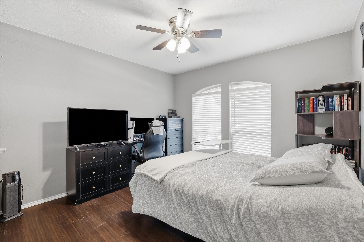
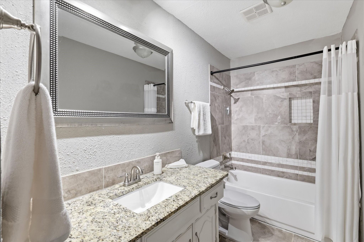
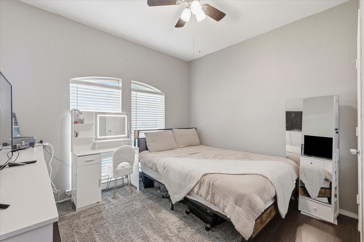
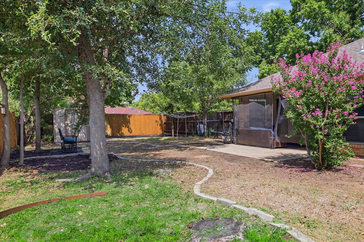
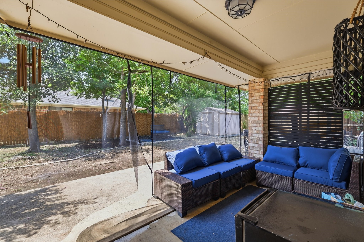
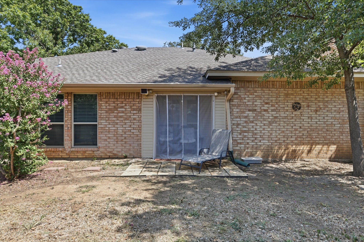
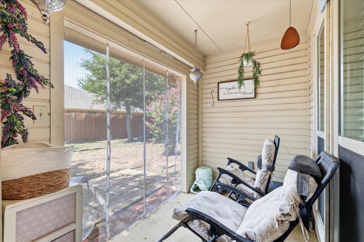
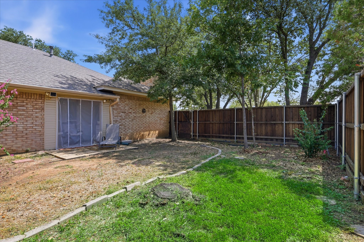
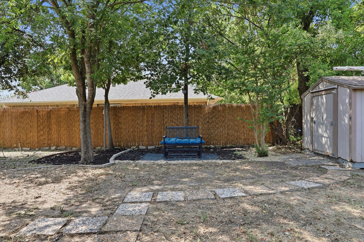
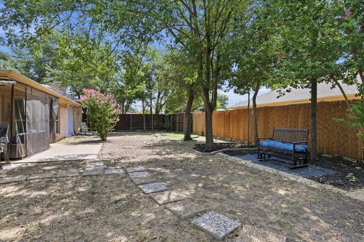
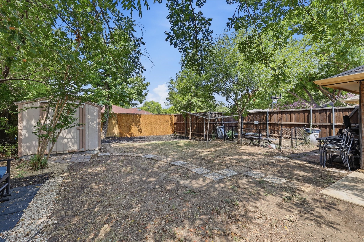
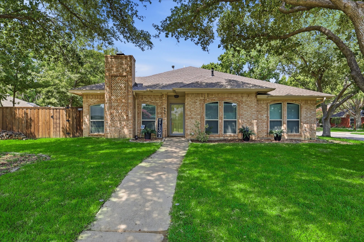
Located on a corner lot, 629 Park Lane is a welcoming single story home sitting in a peaceful neighborhood with no HOA. Just minutes from local schools, community parks, and the Shops at Highland Village, this property offers a great blend of comfort and everyday convenience. Inside, the open living and dining area serves as an inviting central hub, centered around a cozy brick fireplace great for entertaining. Thoughtful upgrades throughout include hardwood flooring, modern lighting fixtures, and a bright kitchen with contrasting granite countertops and backsplash plus stainless steel appliances. Relax in the cozy family room while enjoying backyard views. The primary bedroom provides a relaxing retreat with spa like bathroom boasting granite counters, framed mirrors, a freestanding soaking tub, and a frameless glass walk-in shower. The secondary bedrooms also feature hardwood floors and share an updated full bath. Outside, you can kick back and unwind on the double covered patios or make use of the convenient backyard storage shed. Schedule a private home tour today!

3
beds

2
baths

1,768 Sq.Ft. LIVING AREA

9,583.2 Sq.Ft. lot

Erin Pickard

Erin Pickard

Features & Amenities

Interior

  • total bedrooms3
  • Total bathrooms2
  • full bathrooms2
  • Laundry room Washer Hookup, Dryer Hookup, Electric Dryer Hookup, Laundry in Utility Room
  • Flooring Tile, Wood
  • Fireplace Living Room, Masonry
  • APPLIANCES Dishwasher, Disposal
  • other interior Features Chandelier, Decorative/Designer Lighting Fixtures, Eat-in Kitchen, Granite Counters, High Speed Internet, Kitchen Island, Open Floorplan, Walk-In Closet(s)

Area & Lot

  • Status For Sale
  • Living Area1,768 Sq.Ft.
  • Lot Area9,583.2 Sq.Ft.
  • MLS® ID21346588
  • TypeResidential
  • YEAR BUILT1984
  • NeighborhoodFlower Mound / Argyle / Highland Village
  • Architecture StylesTraditional, Detached
  • Elementary SchoolHeritage
  • Middle SchoolBriarhill
  • High SchoolMarcus
  • School DistrictLewisville ISD

Exterior

  • STORIES1
  • Garage Space2.0
  • water SourcePublic
  • utilitiesSewer Available, Water Available
  • PoolNone
  • roofComposition
  • lot featuresCorner Lot, Landscaped, Many Trees, Subdivision, Sprinkler System
  • parkingGarage, Garage Door Opener, Garage Faces Rear
  • HEAT TYPECentral, Natural Gas
  • AIR CONDITIONINGCentral Air, Ceiling Fan(s), Electric
  • sewerPublic Sewer
  • SubstructureSlab
  • security FeaturesSmoke Detector(s)
  • other exterior FeaturesPrivate Yard, Rain Gutters, Storage

Financial

  • Sales Price$437,000
  • Real Estate Tax $7,415/yr
View Virtual Tour

Flower Mound / Argyle / Highland Village

Family-friendly, suburban oasis close to the DFW Metroplex while maintaining a strong countryside vibe.

Explore

Work With Us

At the Pickard Real Estate Group our primary goal is to develop lifelong relationships built on honesty, integrity and service. As your real estate consultants we have your best interest in mind and understand that every transaction is unique. With extensive real estate experience and knowledge, you can trust us to handle all of your real estate needs.
Follow Us On Instagram