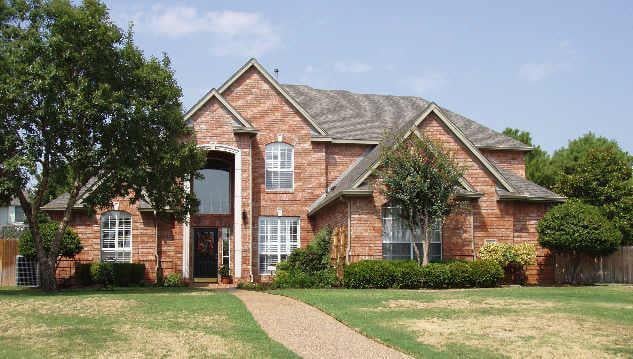
Open floor plan w 3 liv areas 2 din areas Wood floors Crown molding entry and formals. Formal liv room w seethru fireplace to great room Big island kitchen Large breakfast bar Lots of cabshelf space roomy nook 16X16 tile floor opens to greatroom w brick fireplace Master down see thru fireplace separates bedroom from 10X11 sitting area Remod master bath Jan06 w texture,paint,fixtures,tile his and her closets Large game room 2 bath 3beds upstairs.
At the Pickard Real Estate Group our primary goal is to develop lifelong relationships built on honesty, integrity and service. As your real estate consultants we have your best interest in mind and understand that every transaction is unique. With extensive real estate experience and knowledge, you can trust us to handle all of your real estate needs.