2265 Glen Ridge Drive
SEE ALL PHOTOS
2265 Glen Ridge Drive
Courtesy of Compass RE Texas, LLC
For Sale

2265 Glen Ridge Drive

2265 Glen Ridge Drive, Highland Village, TX 75077

$550,000
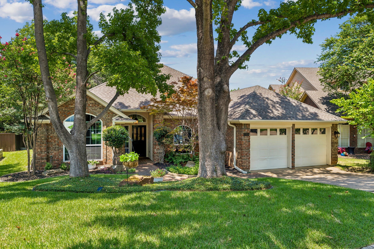
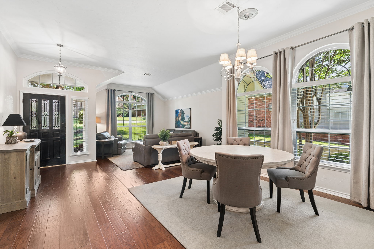
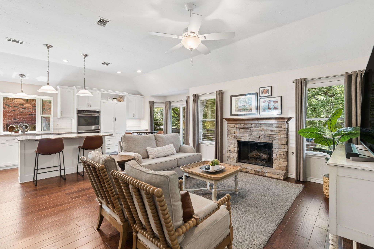
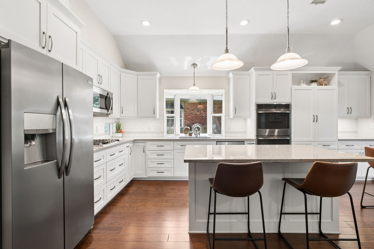
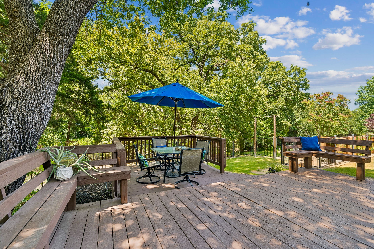
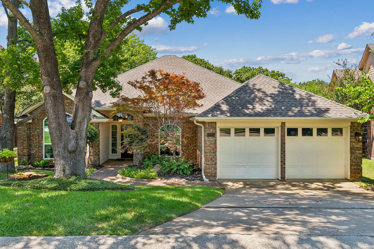
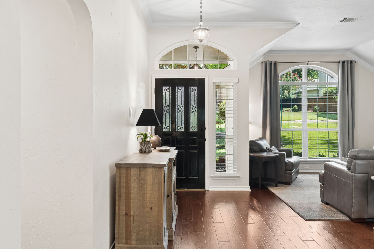
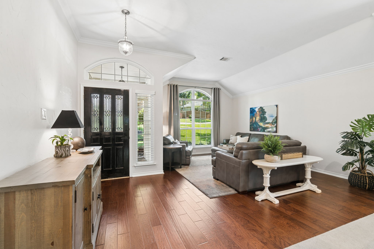
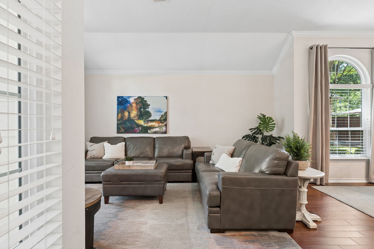
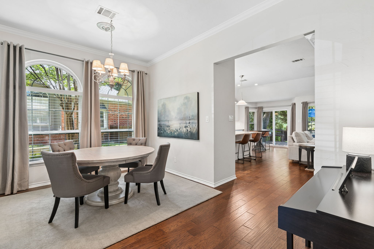
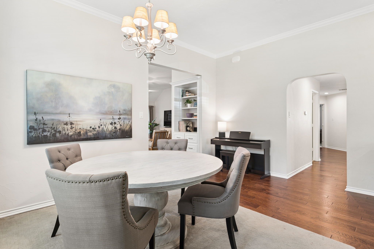
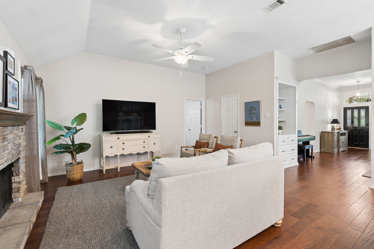
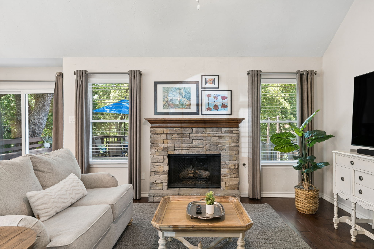
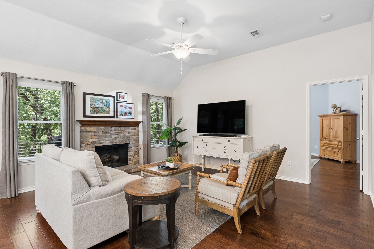
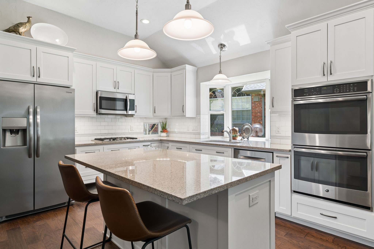
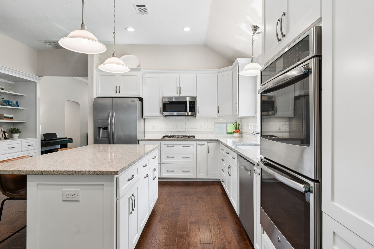
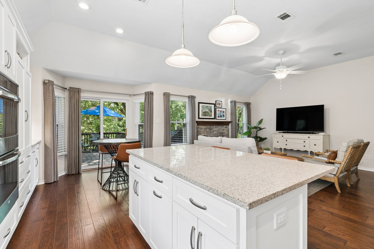
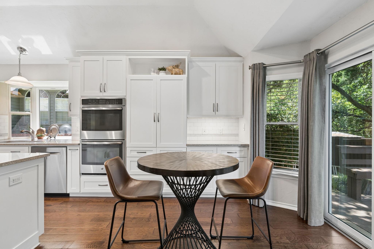
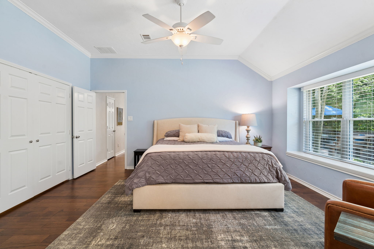
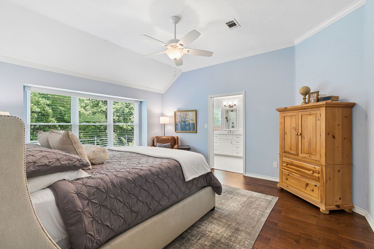
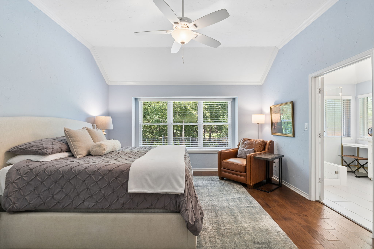
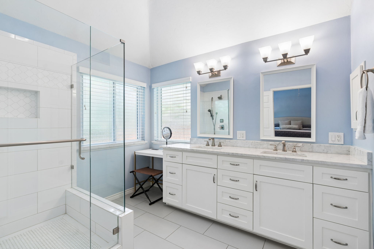
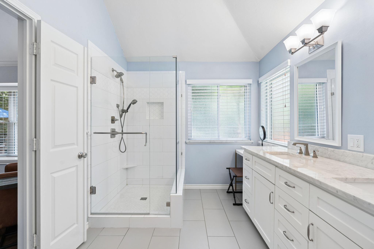
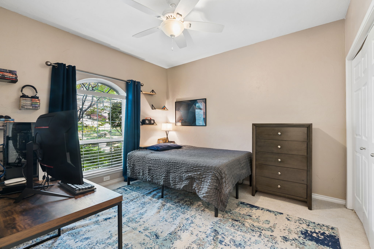
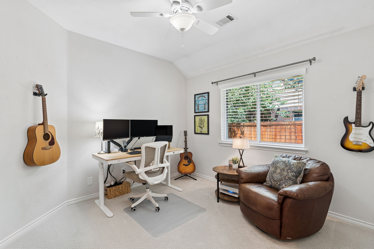
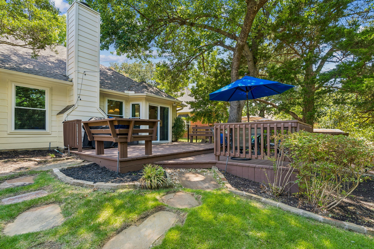
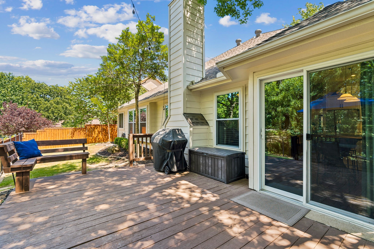
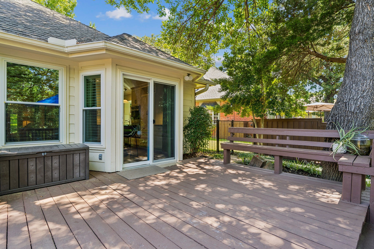
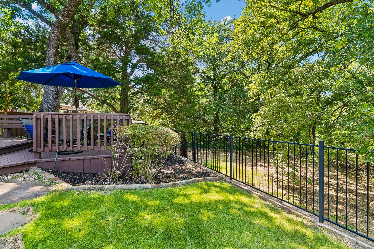
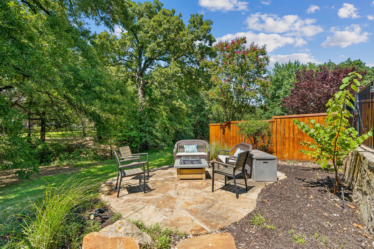
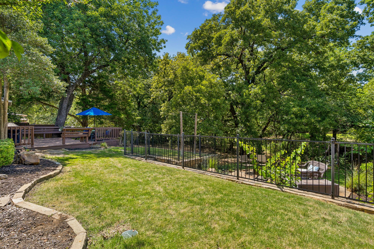
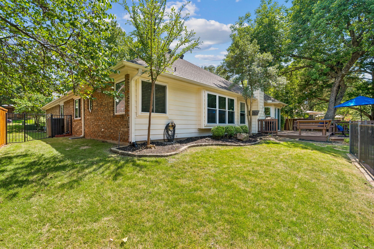
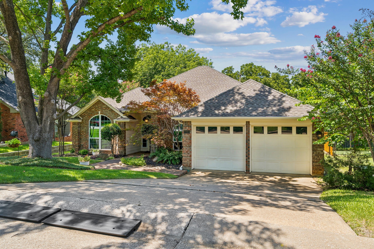
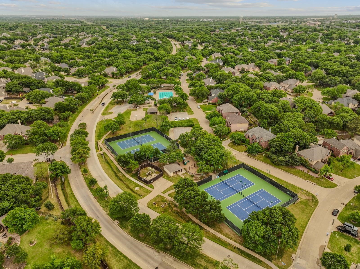
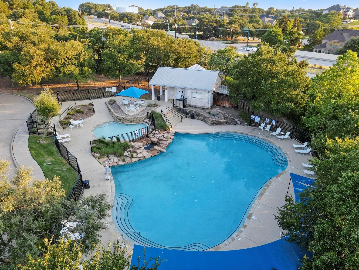
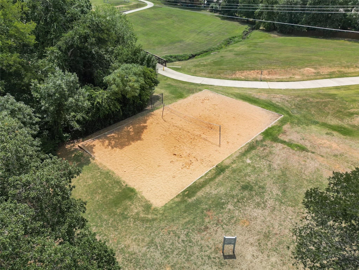
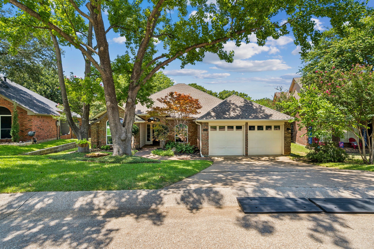
Nestled in the highly coveted Highland Shores neighborhood, 2265 Glen Ridge offers a rare blend of modern updates and serene natural beauty. This single-story gem is perfectly positioned on a lot that backs to a lush greenbelt, where mature trees and peaceful nature views create a private sanctuary right outside your door. Step inside to find an inviting, open living space anchored by a cozy gas fireplace and a beautiful built-in bookcase--the perfect spot for your favorite reads or curated decor. The heart of the home is the gorgeous kitchen, which boasts an abundance of storage and ample counter space for the home chef. The thoughtful split-bedroom layout ensures maximum privacy, while the primary suite serves as a true retreat, complete with a primary bath featuring a sleek, frameless walk-in shower. The outdoor space is a dream for those who love to host or simply unwind. The backyard features two distinct sitting areas, offering plenty of room for alfresco dining or evening conversations while soaking in the backdrop of the surrounding greenery. With its seamless flow and updated finishes, this home is ready for its next chapter. Embrace the sought-after Highland Shores lifestyle! From morning walks along scenic trails and afternoons at Lake Lewisville to weekend matches on the tennis and pickleball courts, this community has it all. Plus, enjoy the unbeatable convenience of top-tier schools, local dining, and shopping right around the corner.

4
beds

2
baths

2,063 Sq.Ft. LIVING AREA

8,058.6 Sq.Ft. lot

Erin Pickard

Erin Pickard

Features & Amenities

Interior

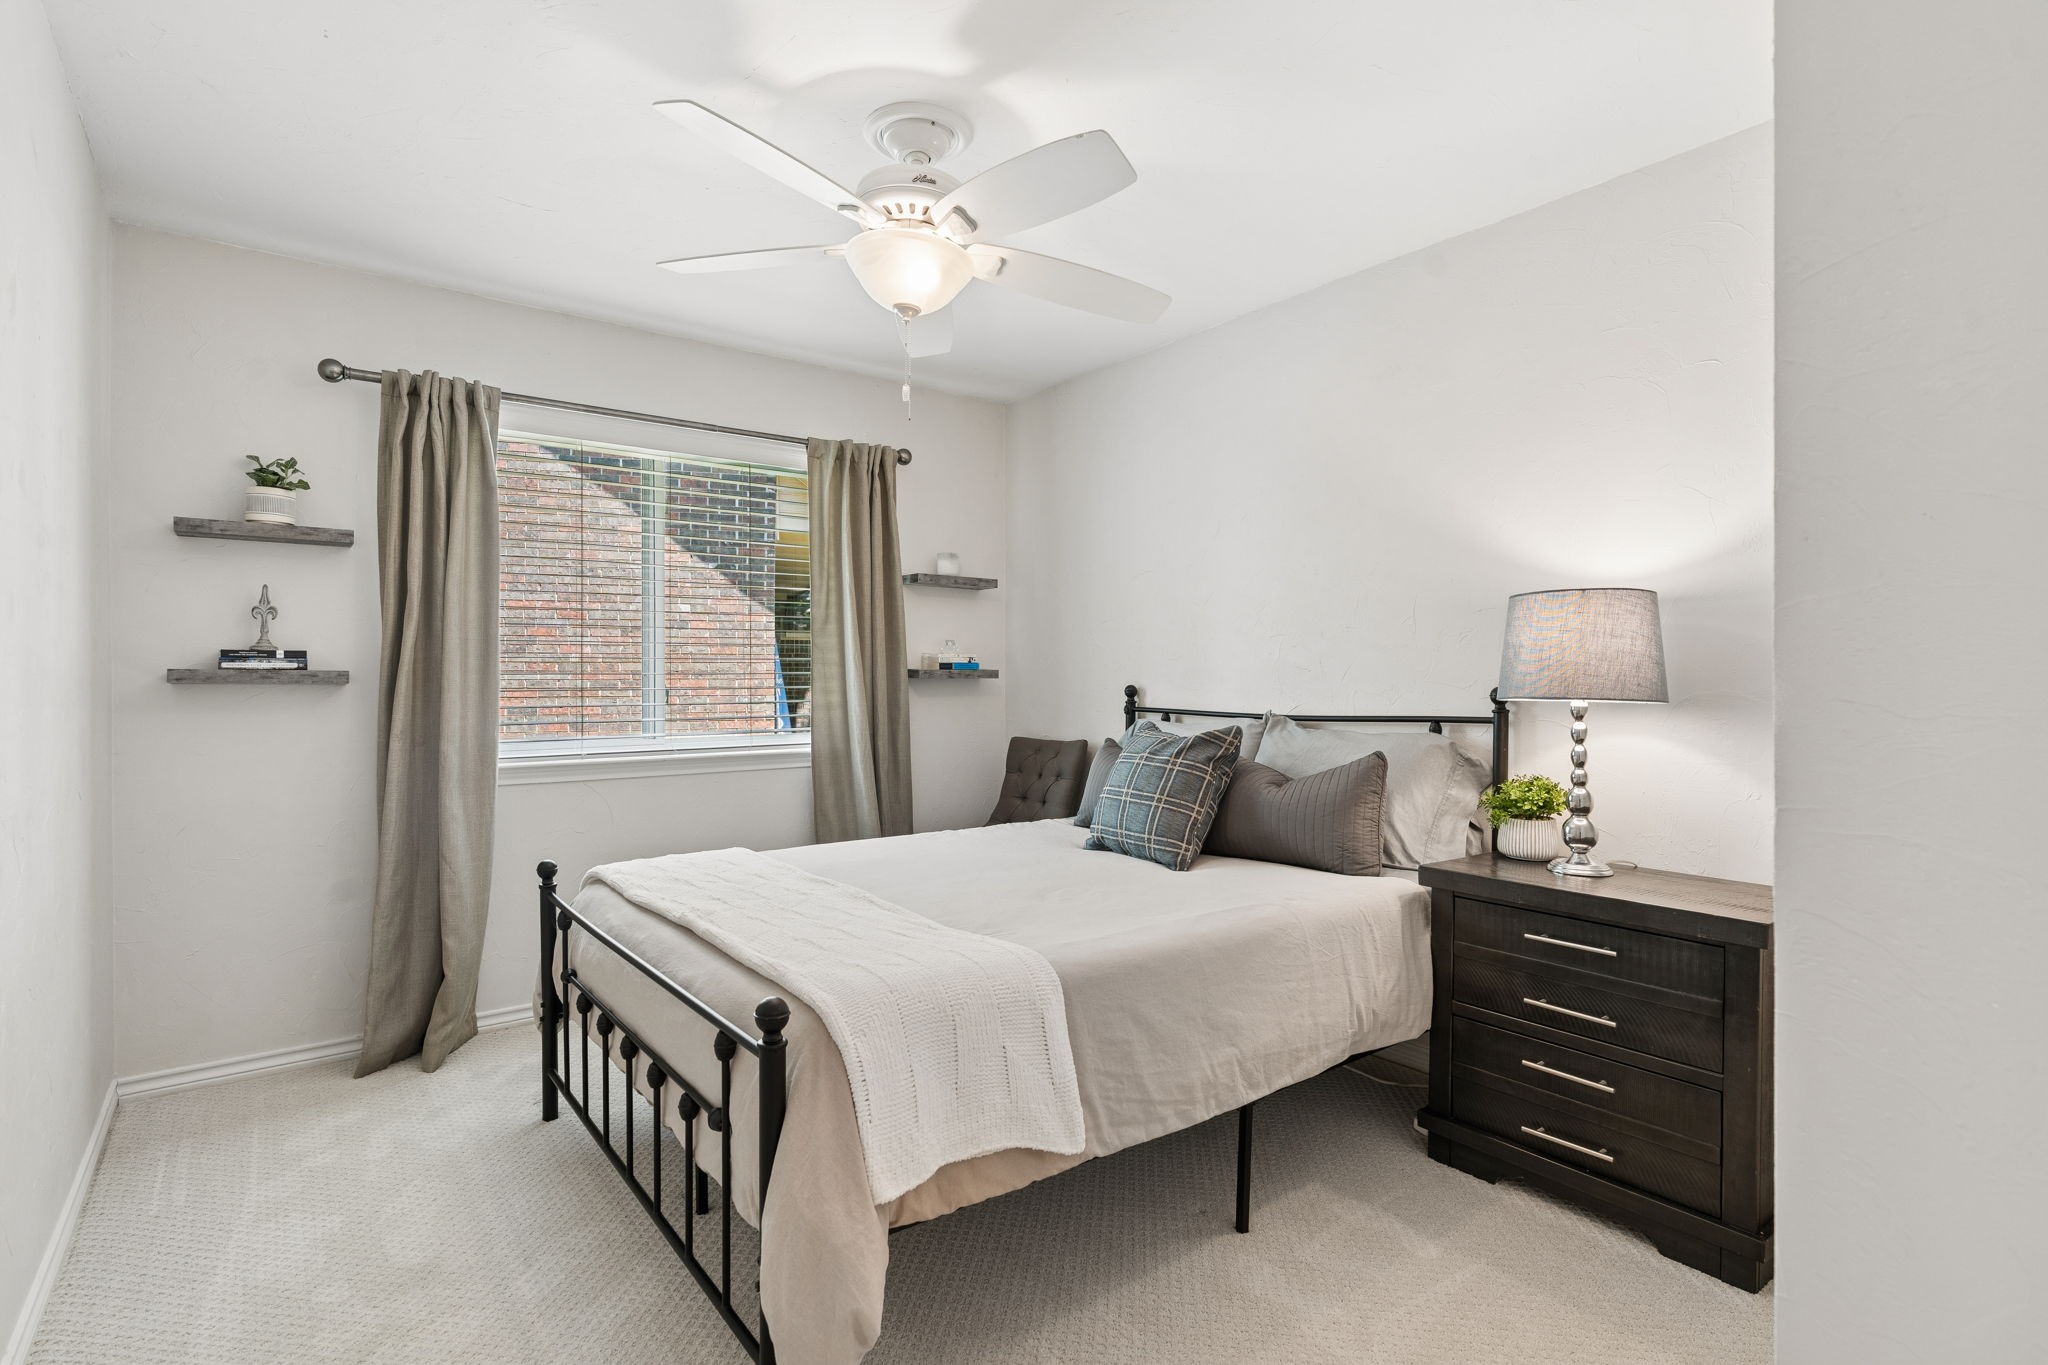
  • total bedrooms4
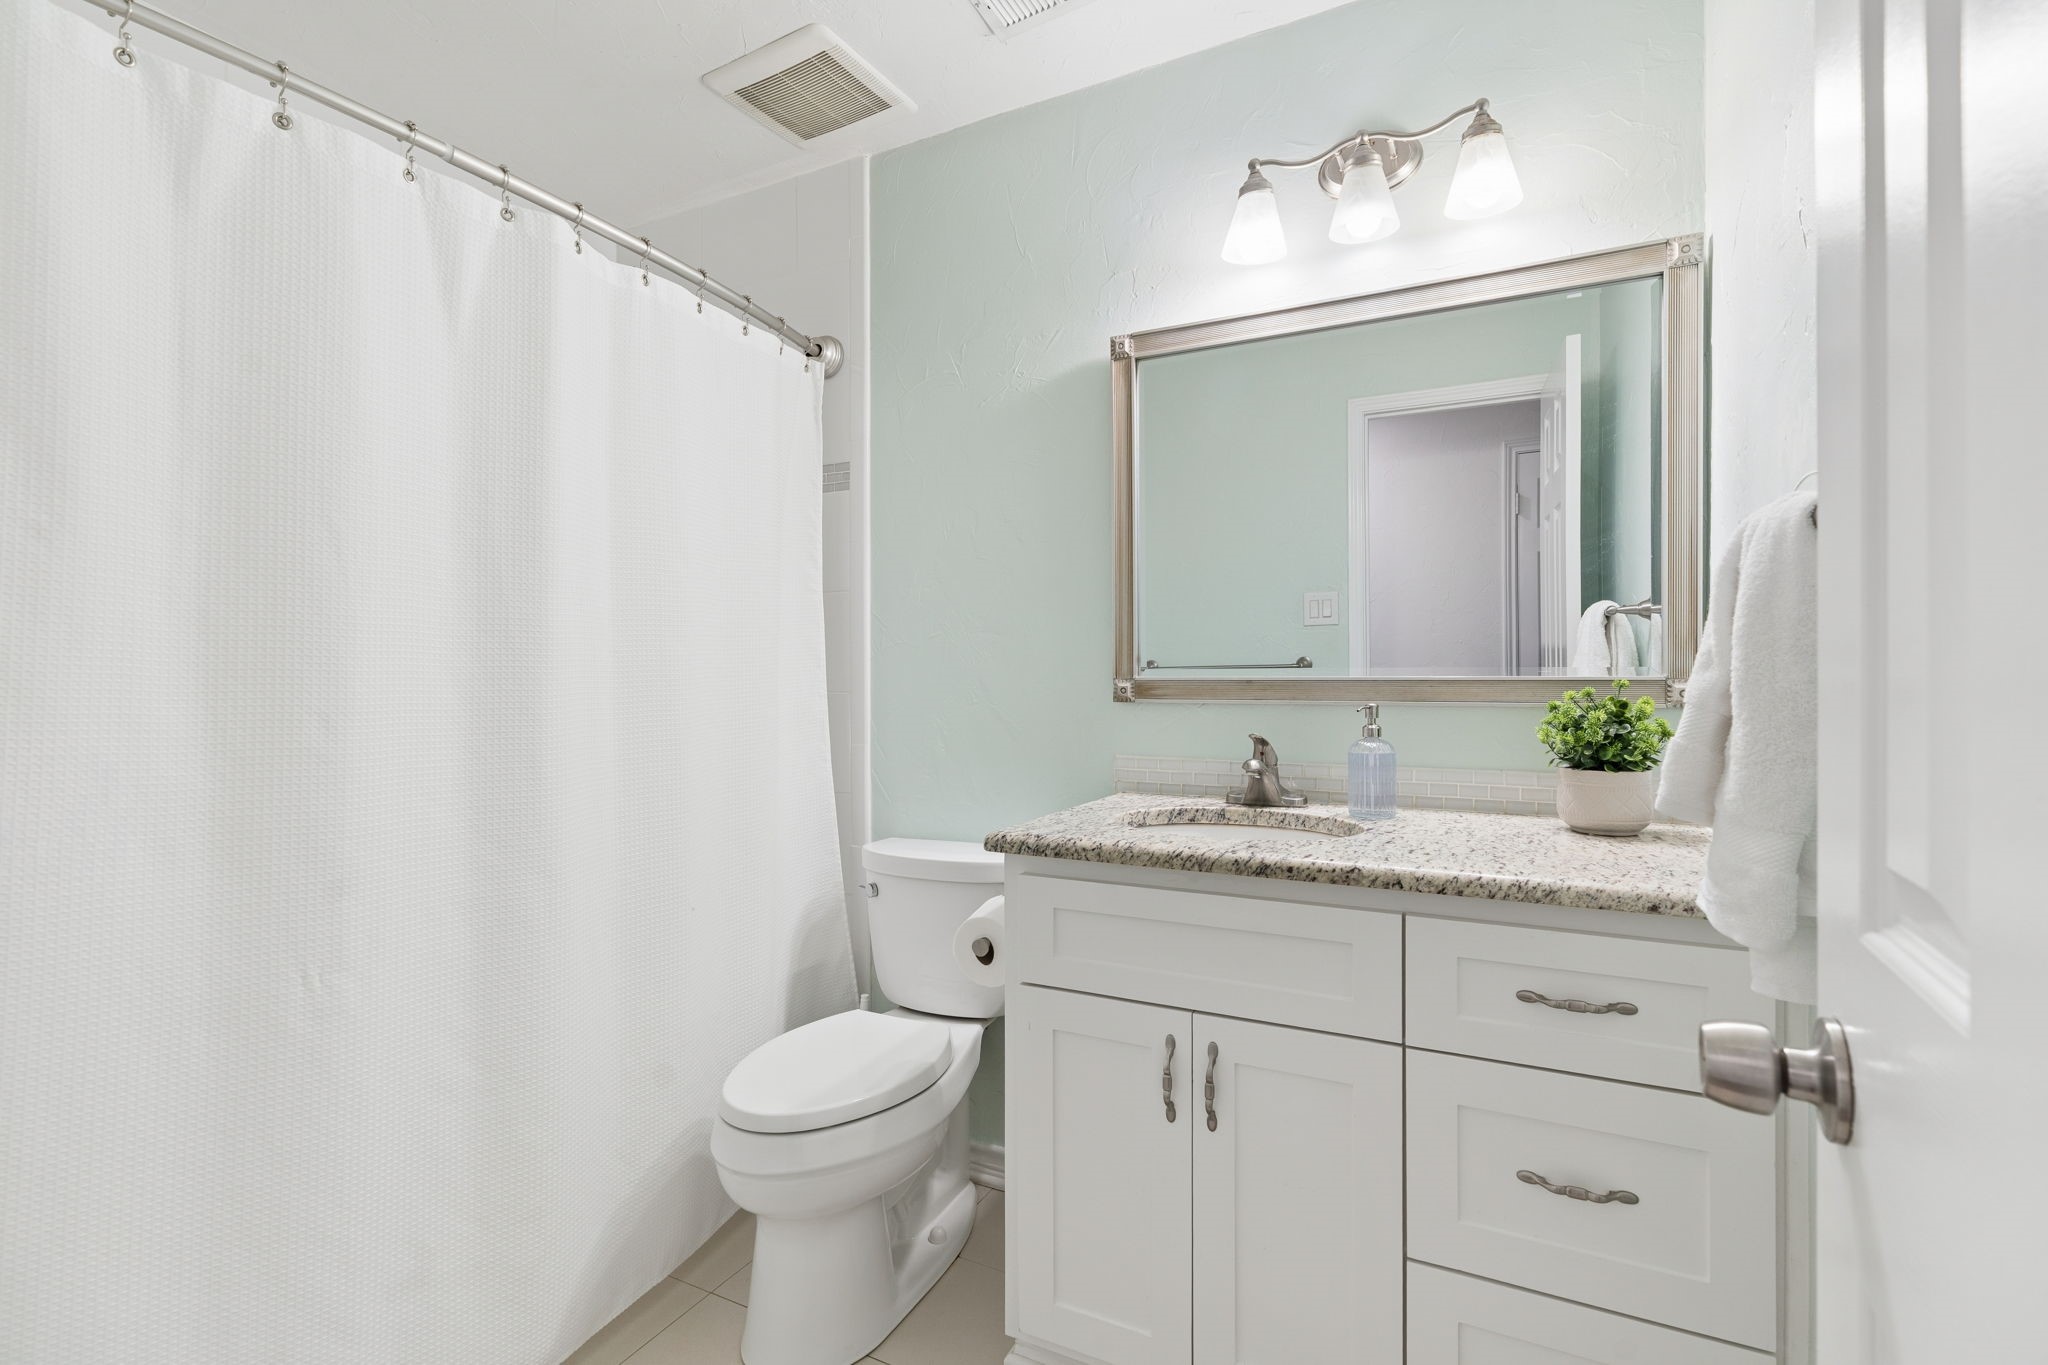
  • Total bathrooms2
  • full bathrooms2
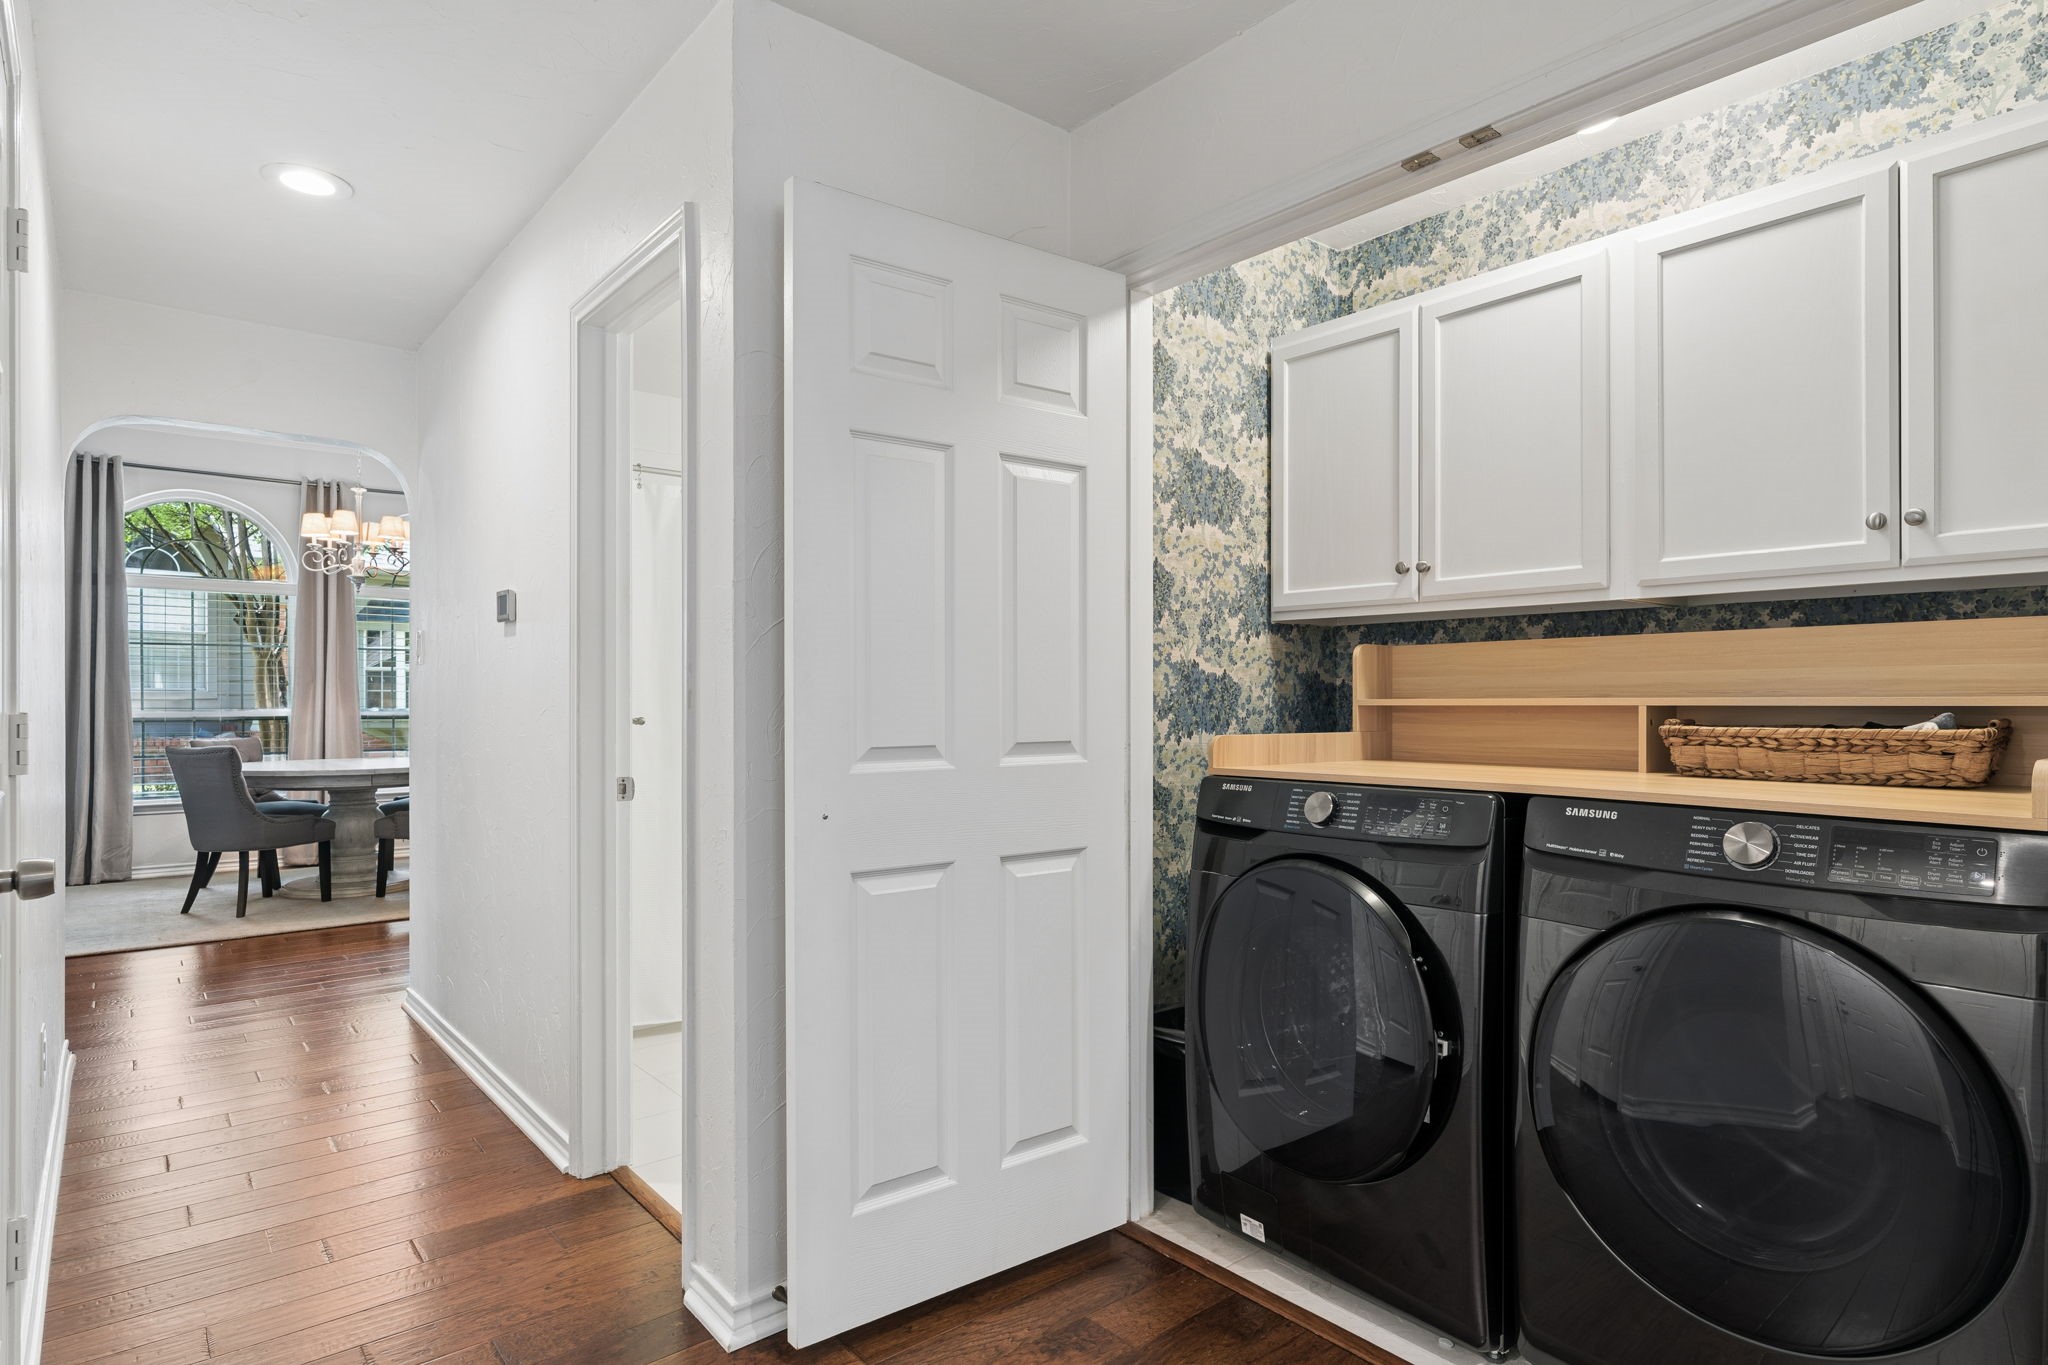
  • Laundry room Washer Hookup, Electric Dryer Hookup, In Hall
  • Flooring Carpet, Ceramic Tile
  • Fireplace Family Room, Gas
  • APPLIANCES Some Gas Appliances, Double Oven, Dishwasher, Gas Cooktop, Disposal, Microwave, Plumbed For Gas
  • other interior Features Built-in Features, Chandelier, Decorative/Designer Lighting Fixtures, Eat-in Kitchen, Granite Counters, High Speed Internet, Kitchen Island, Open Floorplan, Pantry

Area & Lot

  • Status For Sale
  • Living Area2,063 Sq.Ft.
  • Lot Area8,058.6 Sq.Ft.
  • MLS® ID21322822
  • TypeResidential
  • YEAR BUILT1988
  • NeighborhoodFlower Mound / Argyle / Highland Village
  • Architecture StylesTraditional, Detached
  • Elementary SchoolMcauliffe
  • Middle SchoolBriarhill
  • High SchoolMarcus
  • School DistrictLewisville ISD

Exterior

  • STORIES1
  • Garage Space2.0
  • water SourcePublic
  • utilitiesSewer Available, Water Available
  • PoolNone, Community
  • roofComposition
  • lot featuresBacks to Greenbelt/Park, Greenbelt, Interior Lot, Landscaped, Many Trees, Subdivision, Sprinkler System
  • parkingDriveway, Garage Faces Front, Garage
  • HEAT TYPECentral
  • AIR CONDITIONINGCentral Air, Ceiling Fan(s)
  • sewerPublic Sewer
  • SubstructureSlab
  • security FeaturesSmoke Detector(s)
  • other exterior FeaturesRain Gutters

Financial

  • Sales Price$550,000
  • Real Estate Tax $9,111/yr
  • HOA $860/yr
View Virtual Tour

Flower Mound / Argyle / Highland Village

Family-friendly, suburban oasis close to the DFW Metroplex while maintaining a strong countryside vibe.

Explore

Work With Us

At the Pickard Real Estate Group our primary goal is to develop lifelong relationships built on honesty, integrity and service. As your real estate consultants we have your best interest in mind and understand that every transaction is unique. With extensive real estate experience and knowledge, you can trust us to handle all of your real estate needs.
Follow Us On Instagram